9017 Carlyle
The Next Landmark Surfside, FL 33154 Surfside, FL 33154
- Bedrooms
- 5+
- Bathrooms
- 4.5
- Interior
- 3,056sq ft
- Lot
- 5,600sq ft
Project overview · Surfside, FL 33154
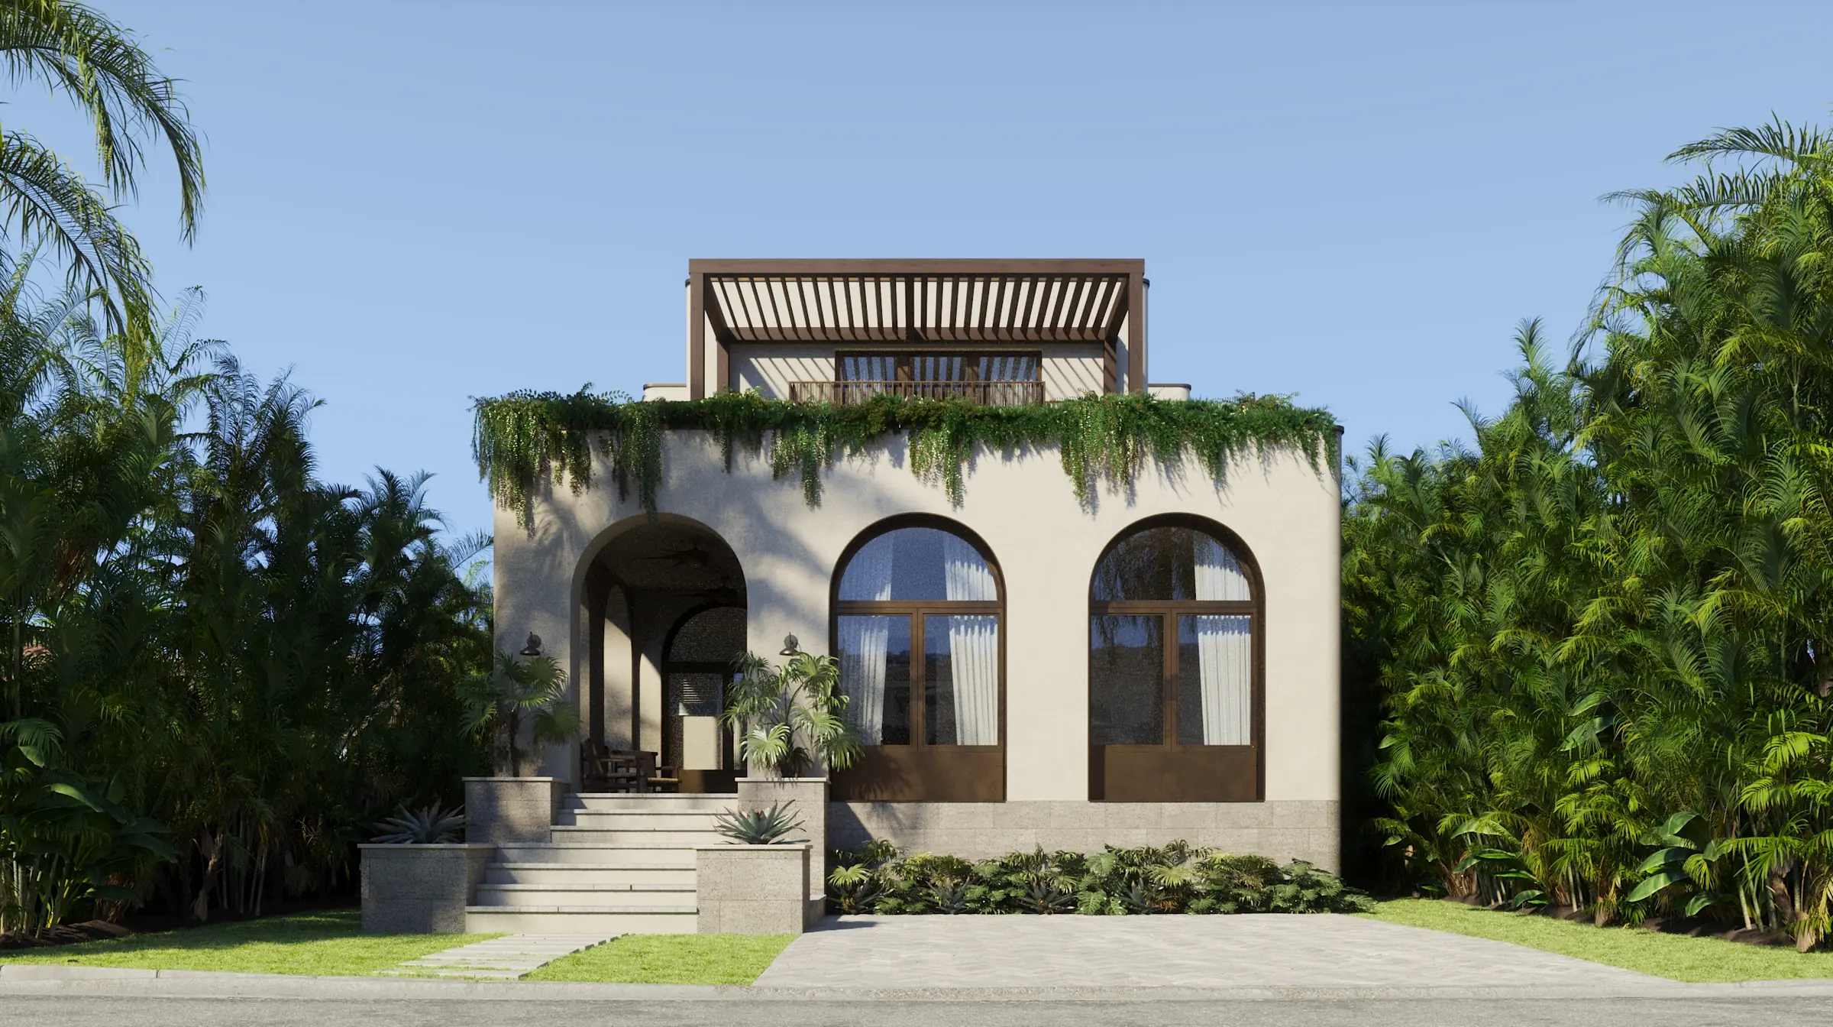
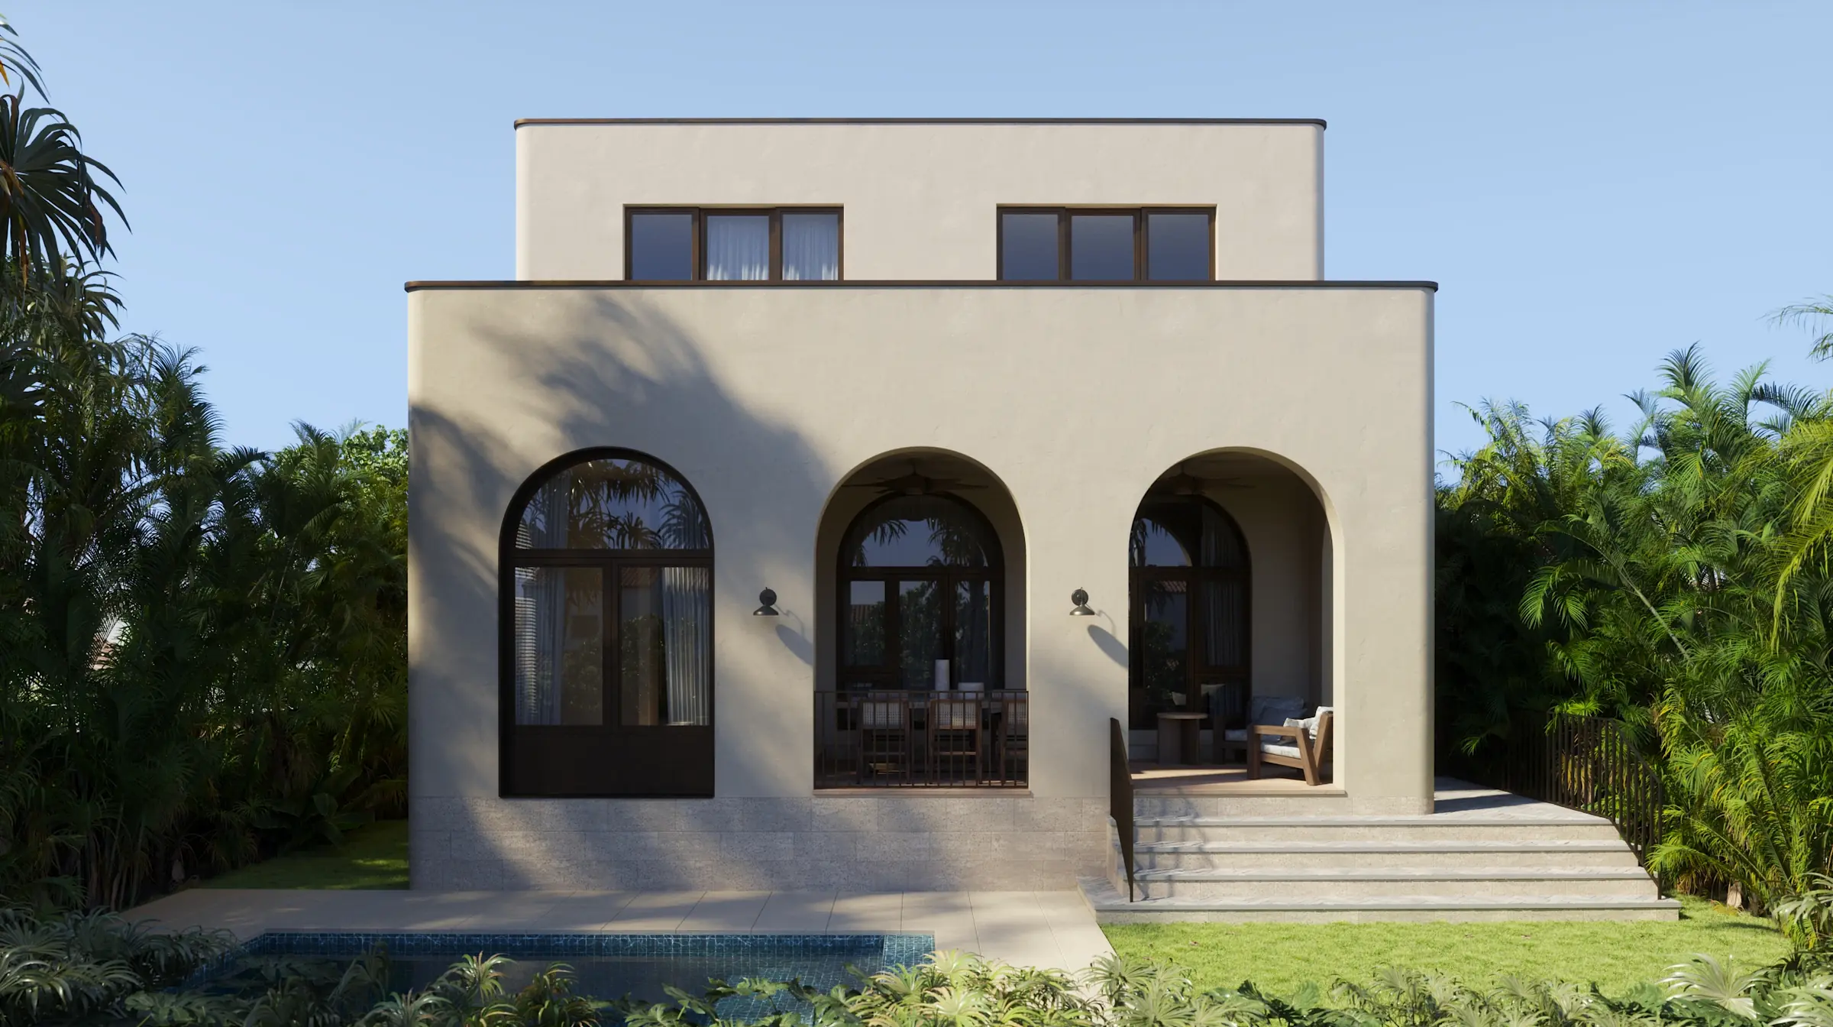
An inward world of arches, stone and garden light.
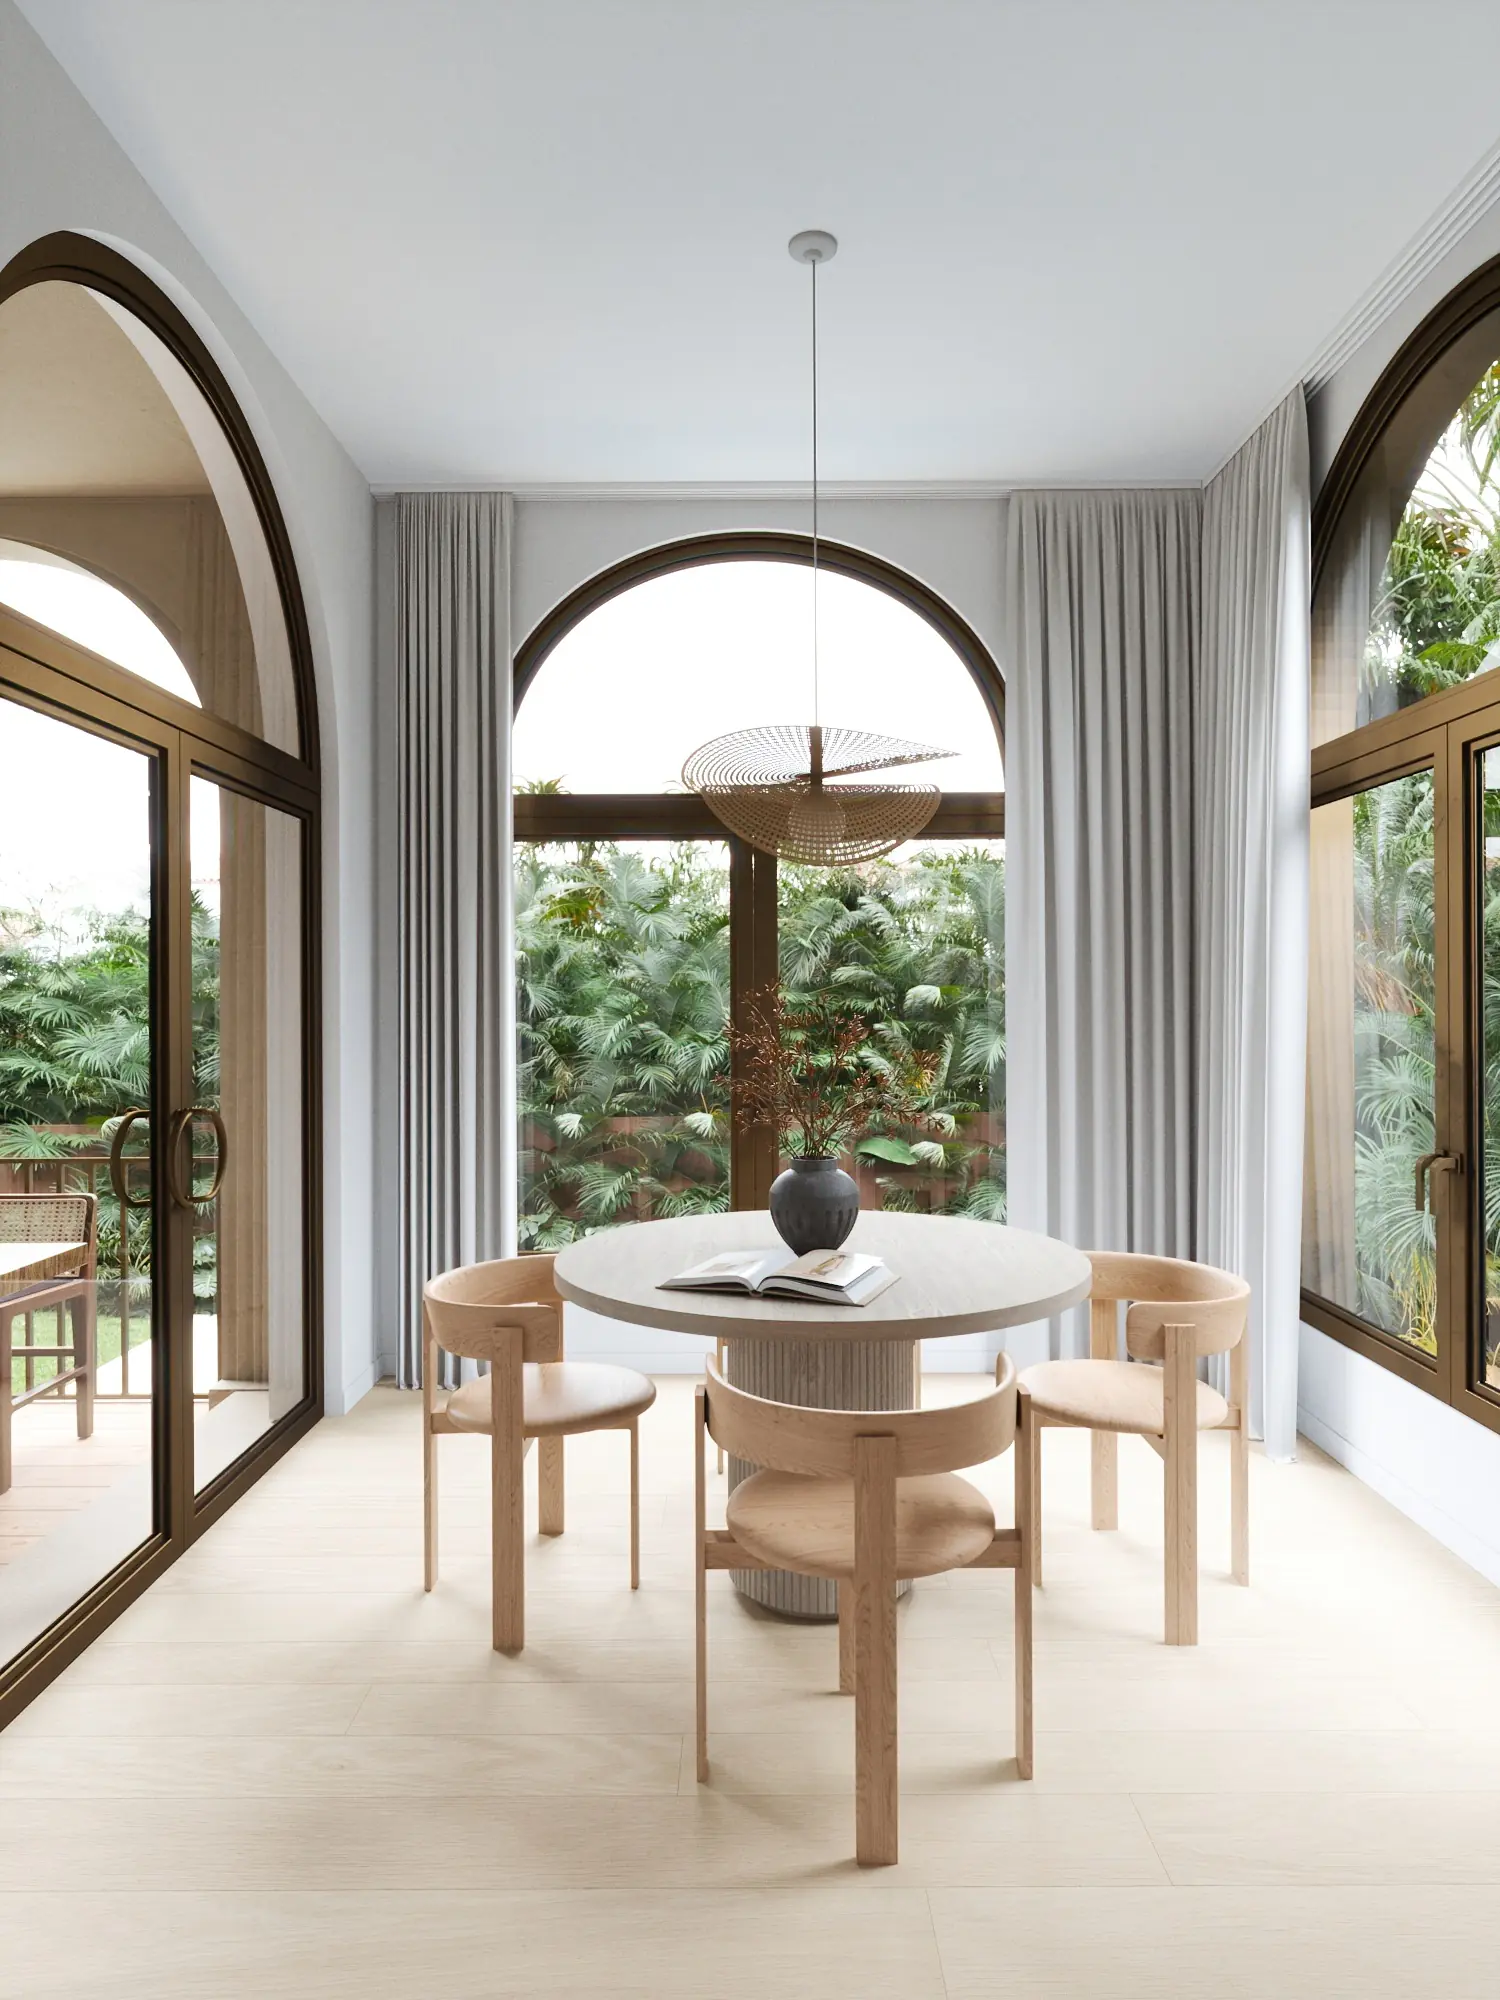
A sequence of arched sightlines connects the entry to a double-height living room, terrace and garden beyond. Pale oak floors temper walnut millwork and book-matched stone.
A wine room, elevator and custom cabinetry are integrated as part of the architecture, giving generous daily spaces a composed, continuous character.
A tall central volume brings daylight deep into the plan and gives the main living space a sense of vertical calm.
A sequence of softened thresholds frames the garden, linking the entry, living room, terrace and landscape.
Oak, walnut and book-matched stone are composed as one continuous material language throughout the residence.
Private service and entertaining spaces are integrated into the vertical circulation of the house.